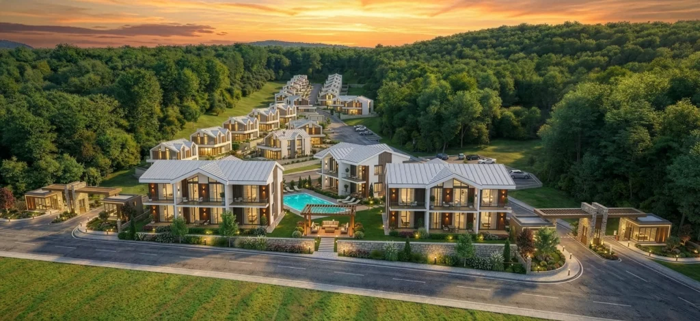
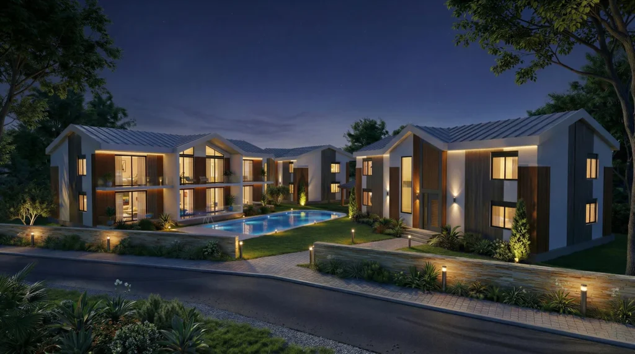
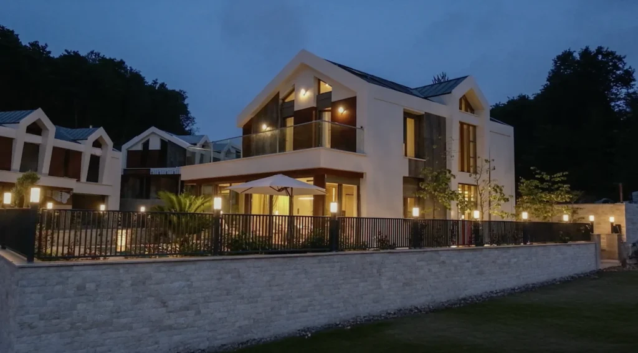
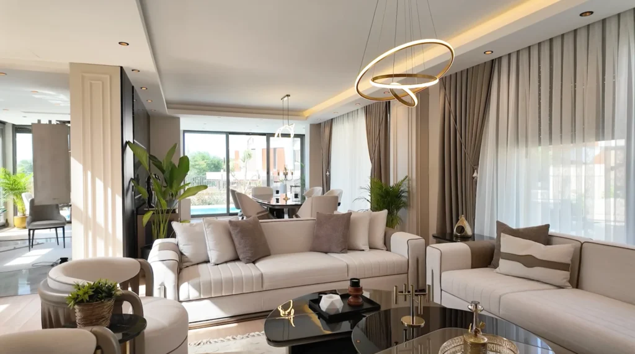
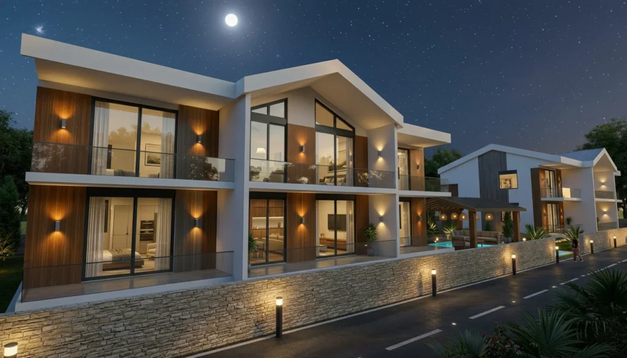
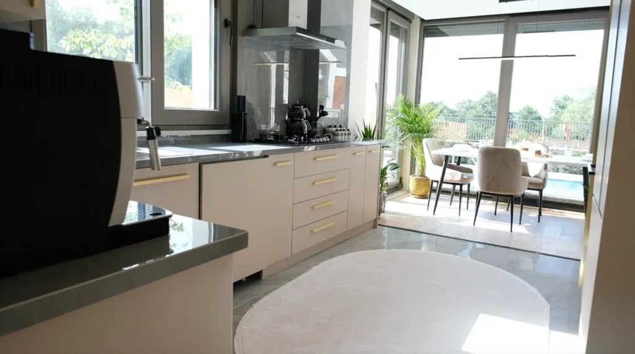
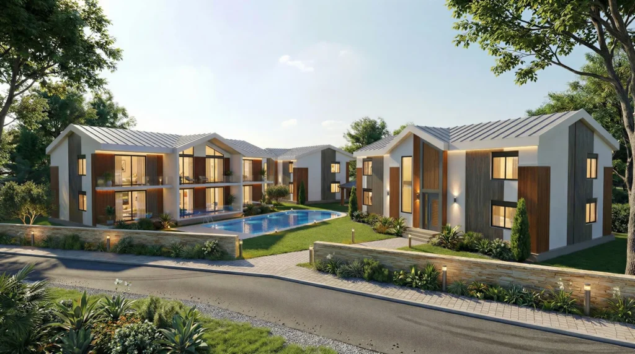
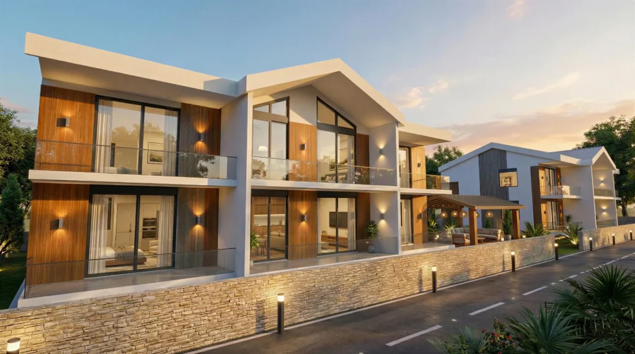
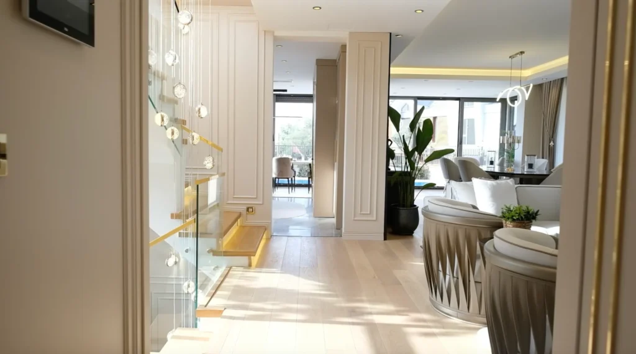
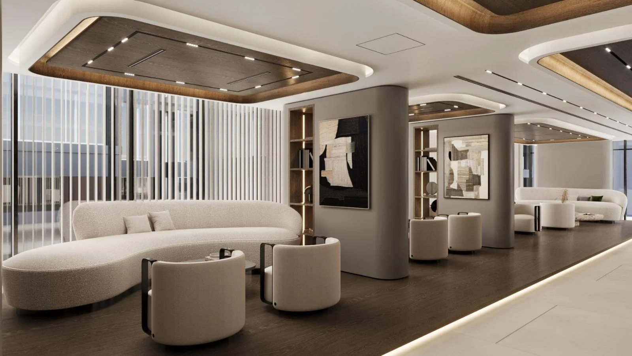
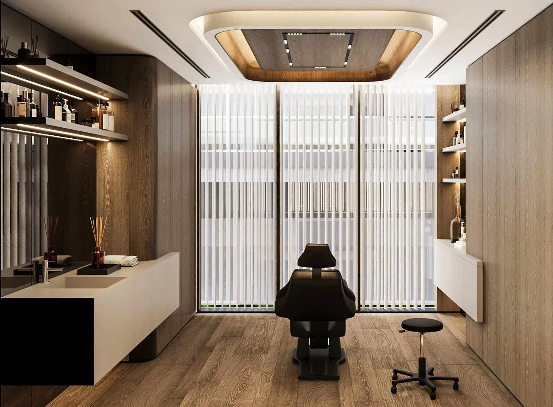
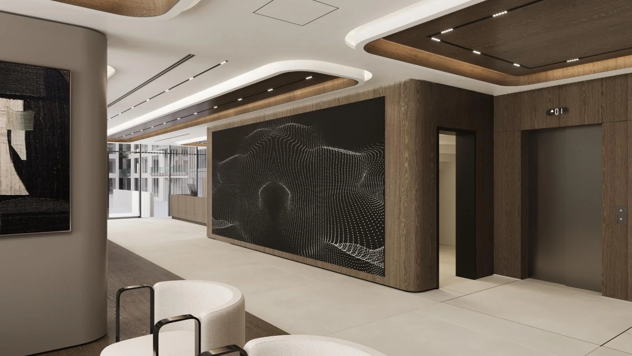
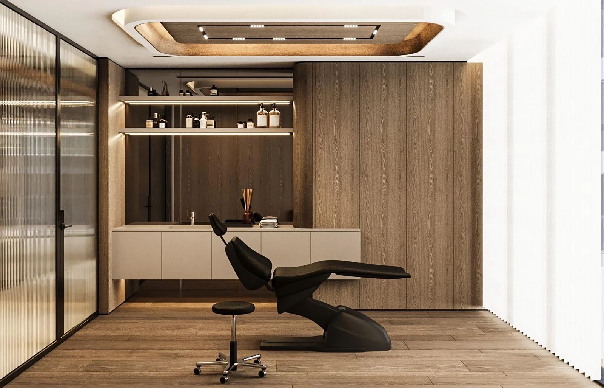

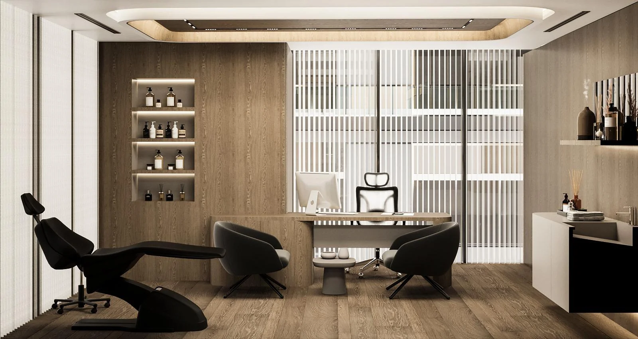
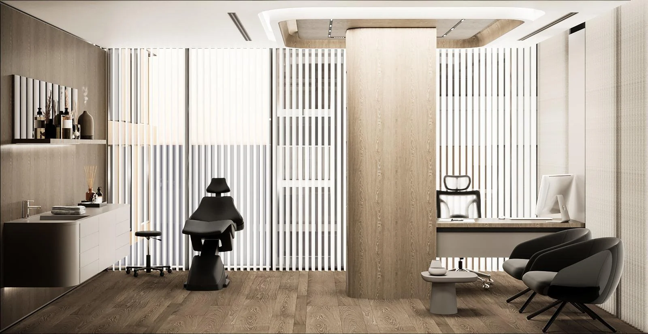
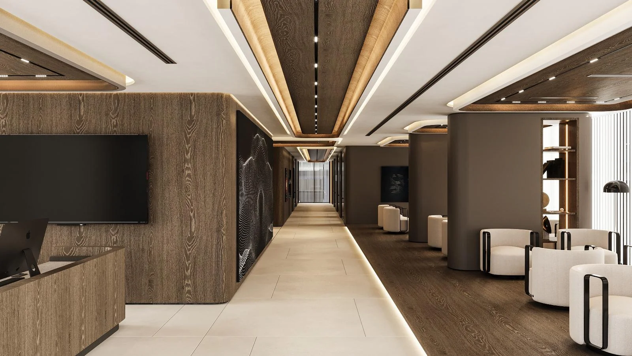
We design all living spaces within Longevity Residences in accordance with the longevity approach to support human health, quality of life, and well-being. In architectural planning, we consider the maximum utilization of natural light, the preservation of visual and physical integration with nature, the preference for natural materials, and the creation of calming living spaces among our fundamental principles.
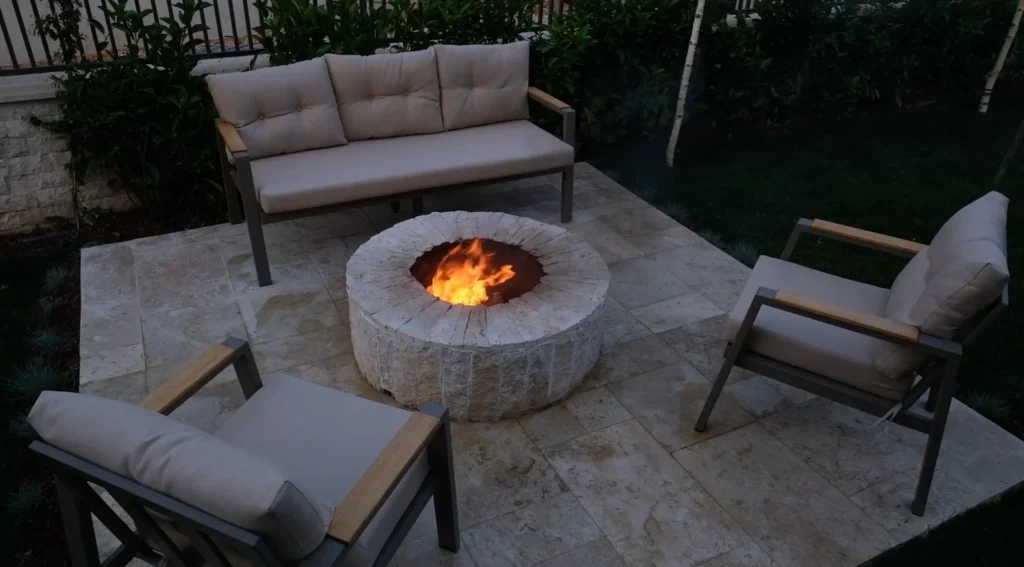
Through the color palettes, lighting designs, decorative elements, and living space layouts we use indoors, we aim to reduce stress levels, support the biological rhythm, and strengthen mental balance. With landscape design, walking areas, and outdoor living spaces, we support physical and spiritual well-being by ensuring continuous contact with nature.
By bringing together comfort, nature, health, and the wellbeing approach at Longevity Residences, we offer not just an accommodation experience, but a holistic lifestyle experience that elevates the quality of life.